New Doors · Oshawa
Insulated Steel Garage Door Installation
You want windows for natural light without turning the garage into a cold glass wall. The glazing layout, insulated sections and door weight all need to be selected as one working system.
Insulated Steel Garage Door Installation
In plain words
A low ceiling, storage rack or beam does not automatically rule out an insulated sectional door, but it does make the track plan central to the job. Headroom, sideroom and backroom are measured to the nearest fixed obstruction, and an appropriate track arrangement is selected with the door and opener configuration. Supports are anchored to sound framing, both track sides are aligned, and the top section is adjusted to meet the header seal. The final checks confirm that rollers follow the curve freely and that the open door clears everything above it.
How the visit goesDaylight appears beside the closed door and powdery snow collects just inside after windy weather. The sections still move, but worn perimeter seals and an uneven floor leave the garage exposed.
Oshawa
How the visit goes
Measuring the finished opening
The first measurements are taken where the completed door will actually sit, not from an old label or a rough framing plan. Width and height are checked at several points, along with whether the floor is level and the jambs are plumb. The installer also records sideroom for vertical track and counterbalance hardware, headroom above the header, and backroom into the garage for horizontal tracks and an opener rail. Pipes, beams, lights, racks and attic access are marked because each can affect the available door path.
Controlled removal of the existing assembly
Removal starts with the door closed and the work area secured. The operator is disconnected, and the installer manages spring tension with the correct winding or containment procedures for the counterbalance type. Lift cables, bottom fixtures and loaded hardware are handled in a deliberate sequence before sections and tracks come away. Reusable property is separated from material designated for disposal. With the opening clear, attachment surfaces and measurements are checked again, giving the new installation a clean reference rather than building over old brackets or uncertain alignment.
Windows with a clear care plan
A glazed door is handed over with guidance specific to its panes, frames and decorative inserts. The customer knows which surface faces indoors, how removable inserts are accessed and what cleaner suits the glazing material. Periodic inspection includes the glazing strips that resist water entry and the section around each opening. Because windows contribute to total door weight, any later change to a glazed section is considered together with balance and reinforcement. The result is useful daylight supported by an installation record, not an isolated accessory choice.
Insulated Steel Garage Door Installation
In the van
- Insulated steel sections
- Section hinges
- Cable drums
- Torsion springs
- Lift cables
What affects the quote
Same fees day, night or weekend
1Opening width and height
Door dimensions determine section size, track length, reinforcement and handling requirements. A non-standard opening can call for a specially specified assembly rather than a stocked configuration.
2Framing or electrical coordination
New support lumber, outlet relocation or wiring work may sit outside the door installation. The quote clarifies responsibilities and readiness conditions for those connected tasks.
3Track arrangement
Standard, low-headroom or raised track layouts use different components and supports. The quote follows measured clearances and the chosen door trajectory through the garage.
Insulated Steel Garage Door Installation: questions
What makes a steel garage door insulated?
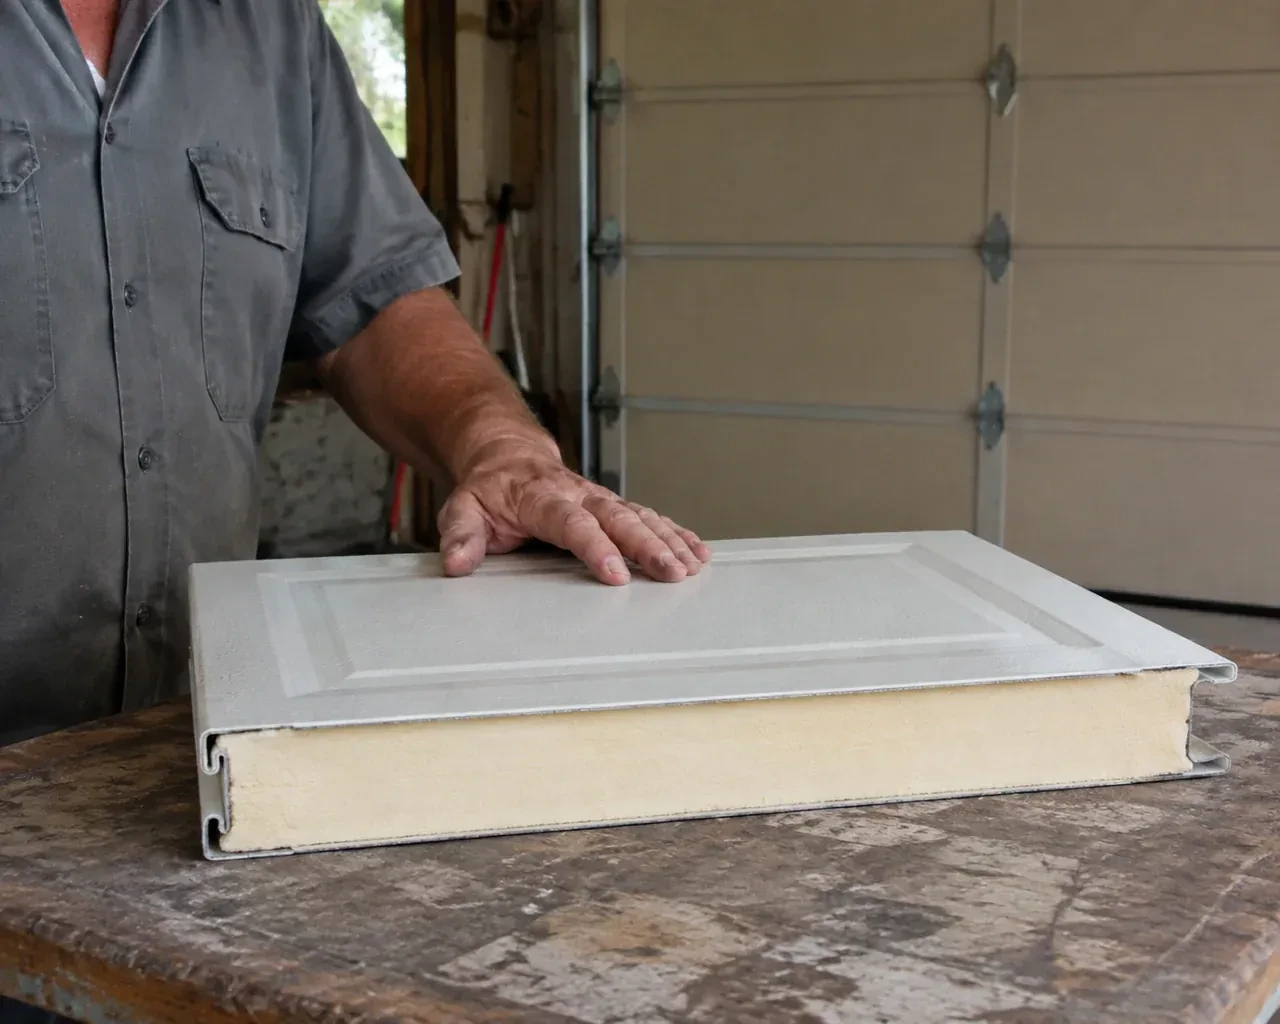
Insulated steel sections contain a core material between or behind steel skins, depending on the product construction. The core reduces heat flow through each section and often adds rigidity. Section joints, glazing and perimeter seals also influence how the complete opening performs, so compare published information for the exact assembled door rather than judging by thickness or appearance alone.
How should I prepare the garage for installation?
Move vehicles out and clear floor space across the full width of the opening plus a useful working area inside. Remove hanging items, bicycles and storage that intrude into the track or ceiling zone. Provide access to electrical controls and keep pets away from the work area. The installer can identify any unusually large staging space needed for wide sections beforehand.
What details help when comparing installation proposals?
Look for the exact door construction, insulation information, glazing, finish, track layout, counterbalance type, seals, hardware and opener scope. Measurements and assumptions should be visible, along with removal, disposal, site preparation and handover records. A detailed component list makes different proposals easier to compare than a broad description such as insulated steel door installation.
Installation & Upgrades
- Wind-Rated Garage Door ReplacementStrong gusts make the centre of your wide garage door bow inward and the rollers chatter in their…
- Carriage-House Garage Door InstallationThe garage feels dim whenever the overhead door is closed.
- Full-View Glass Garage Door InstallationA heated garage feels cold beside its ageing door each winter.
Insulated Steel Garage Door Installation near you
Households in Oshawa mostly need three things from us over the life of a door: a tune-up now and then, a spring or cable when one lets go, and a new opener or door when the old one is finished. Every one of those, plus the smaller jobs between, is covered below.